Whole-home custom cabinetry
Whole-home custom cabinetry for Australian homes and projects
Kitchens, wardrobes, vanities, interior doors and wall panelling — designed as one system, produced in our own plant, and shipped direct to site.
- Whole-home custom cabinetryCabinetry drawn once, made once, for the whole houseKitchens, wardrobes, vanities, interior doors and wall panelling designed as a single specification — produced in our own plant and shipped direct to Australian projects.See the whole-home range →
- Interior doors & wall panellingThe parts of a house that are hardest to match laterDoors, architraves and wall lining produced in one veneer batch, so the grain carries from the entry through to the back of the house.Explore doors and panels →
- For builders, designers and importersOne factory contact from drawings to deliveryStaged call-off, panel-level packing plans and documentation your installer can read. Built for multi-unit and display-suite programmes.Review trade terms →
What we actually do
We are the workshop, not the middle of the chain
Most cabinetry that arrives in Australia from China passes through at least two hands before it reaches the workshop. Ours does not. Drawings, panel cutting, edge banding, drilling, dry-assembly and packing all happen under one roof, which is why changes can be made late and why a replacement panel can be matched to a batch produced six months ago.
- Setting-out drawings and a panel schedule issued for your sign-off before production
- Panels labelled to the drawing, so site assembly does not rely on guesswork
- One finishes schedule across kitchen, robes, vanities, doors and panelling
- Container loading plans produced for your freight forwarder, not left to the shipper
Browse by space
Start from the room you are standing in
Each range is documented the way a buyer needs it: what is included, what the standard depths and profiles are, and the questions that come up on Australian sites.
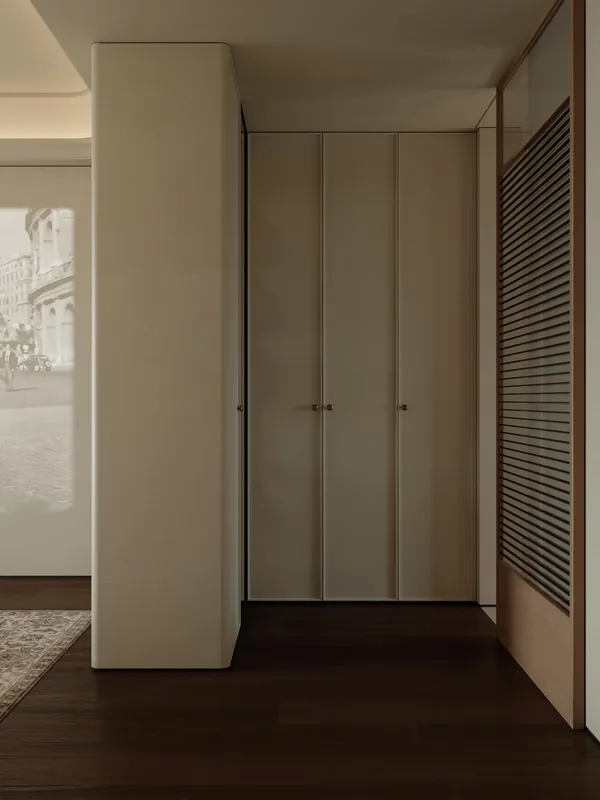
Interior Doors & Wall Panels
The details that decide whether a house feels architect-designed.
3 documented configurations
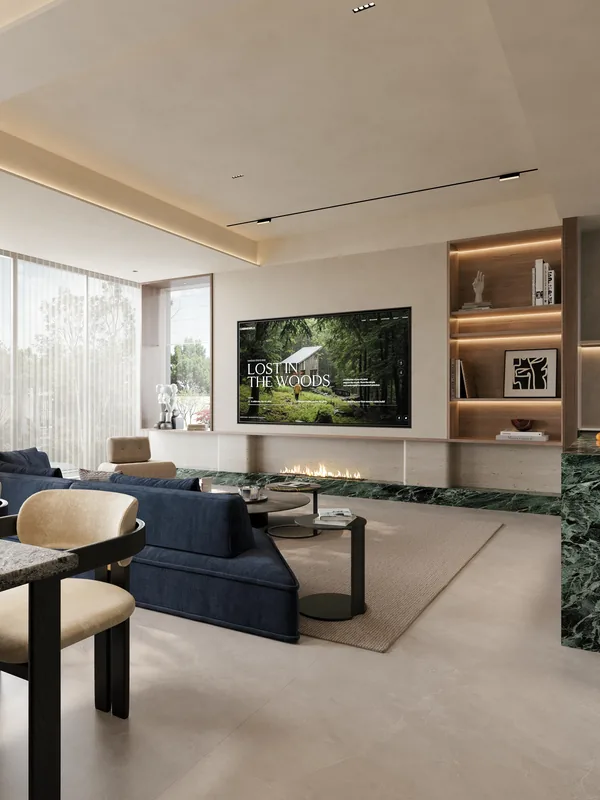
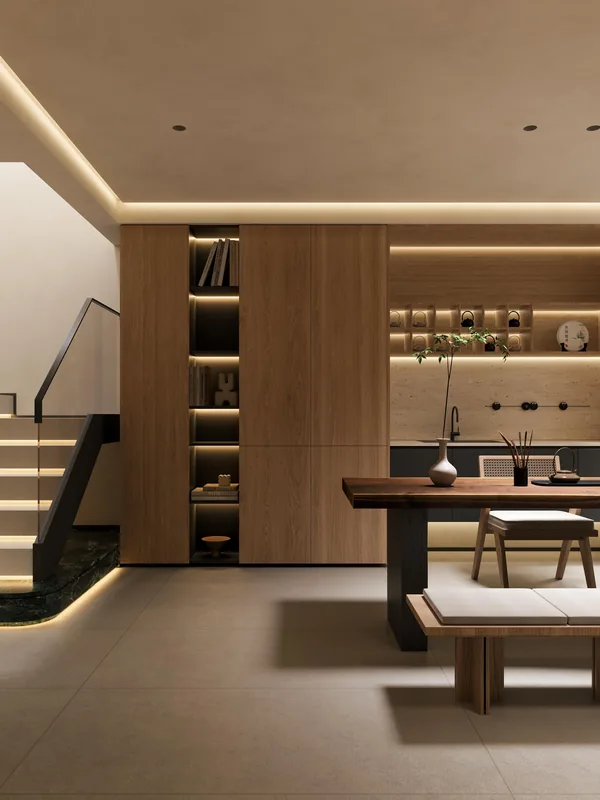
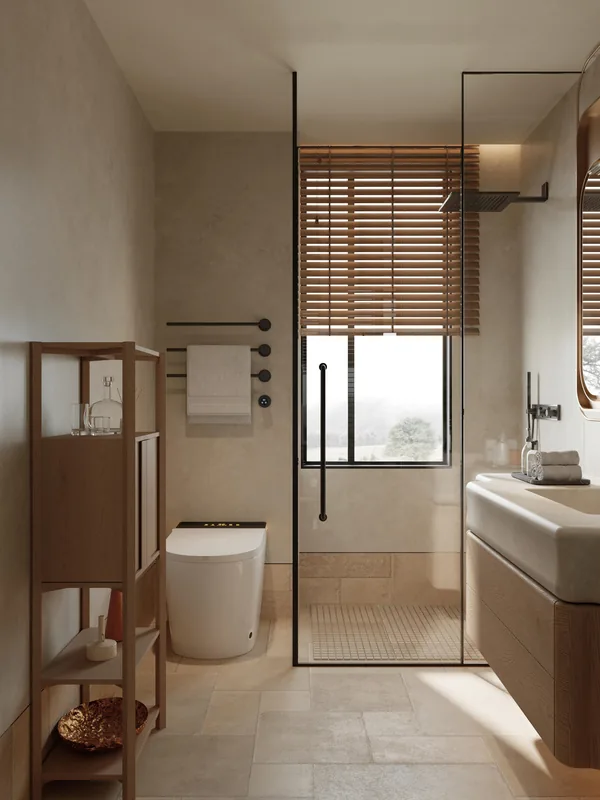
Living, Study & Laundry Joinery
The rooms that get forgotten in the budget and used every day.
3 documented configurations
Most requested
Joinery that gets specified again and again
These are the configurations Australian builders and designers come back for — not because they are fashionable, but because they install predictably.
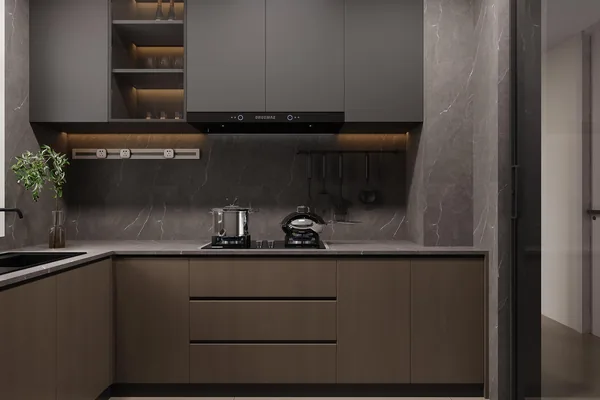
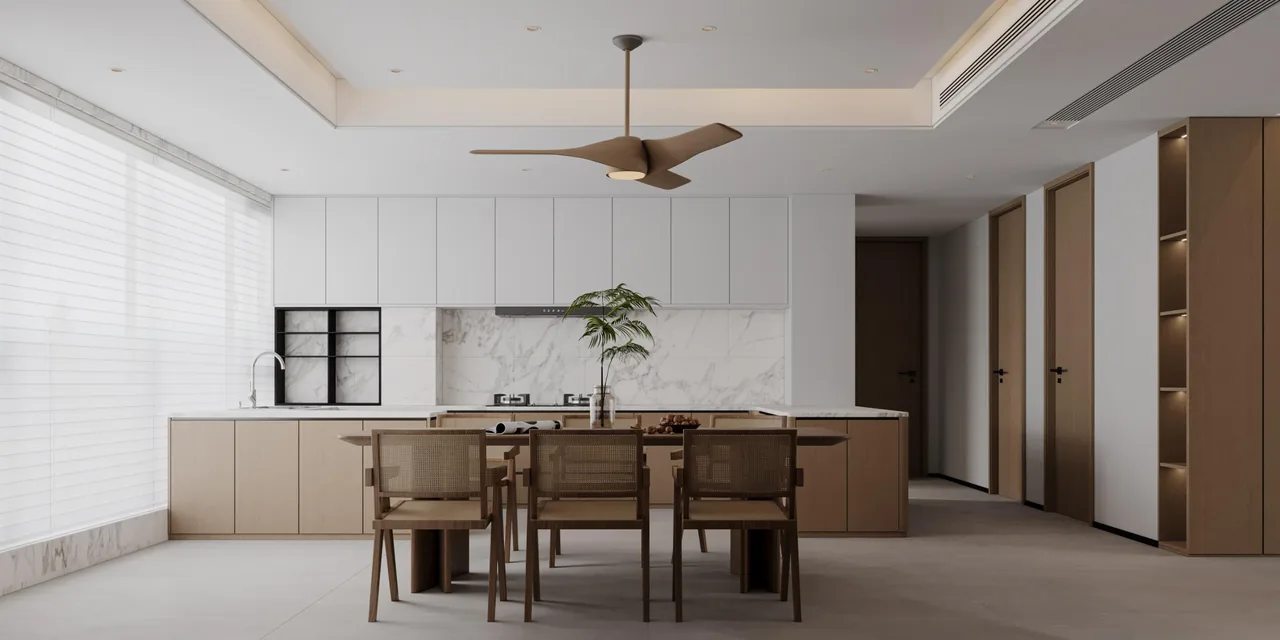
Shaker Profile Kitchen
A framed-door kitchen that suits period renovations and Hamptons extensions alike.
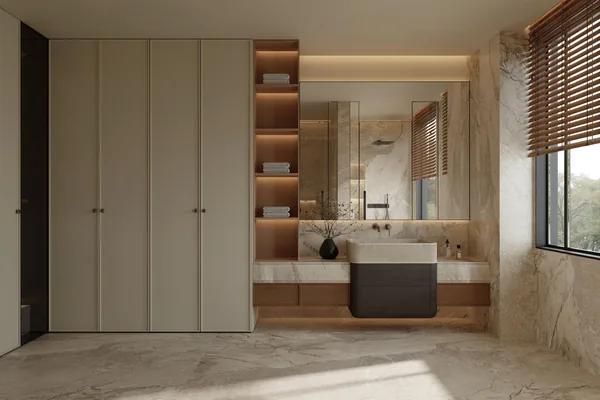
Walk-In Closet System
Open hanging, shelving and drawer towers laid out to what you actually own.
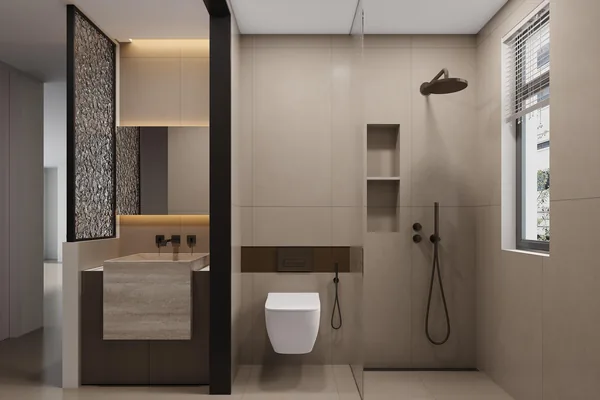
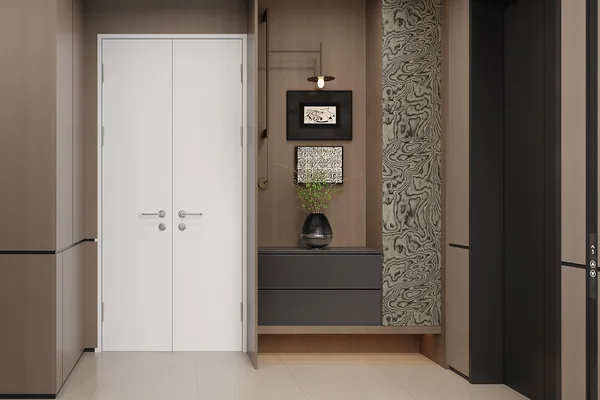
Flush Interior Door
A flat door leaf that sits flush with the wall line rather than on top of it.
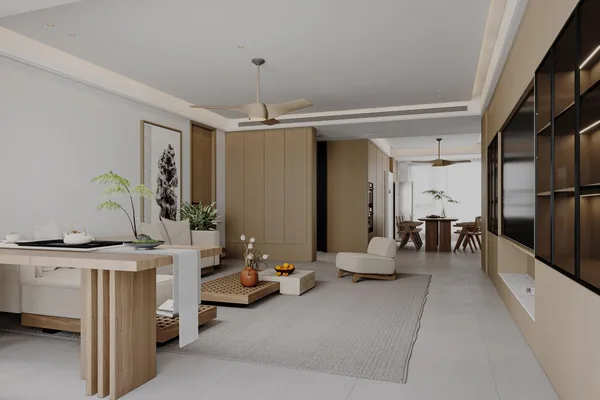
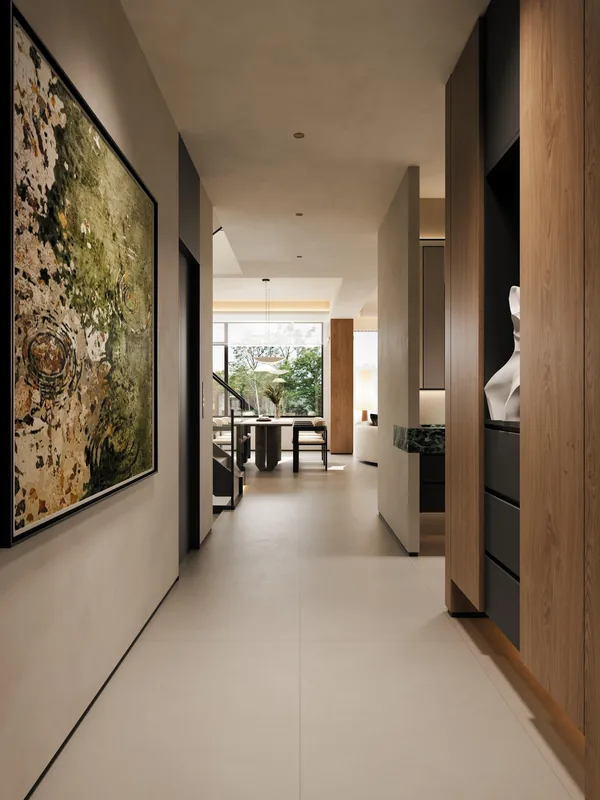
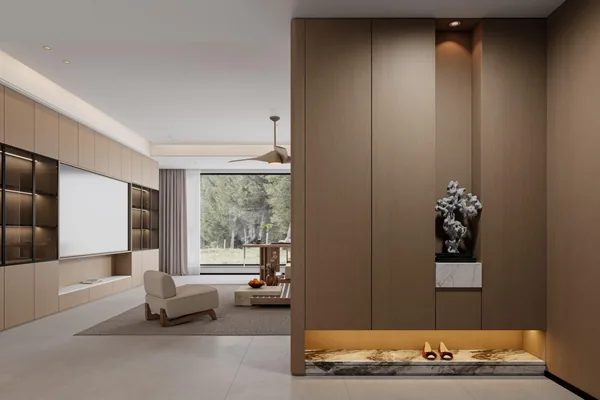
Entry & Hallway Cabinetry
The first three metres of the house, and the hardest to get right.
Four things that decide whether a factory-direct kitchen actually lands on site
Importing cabinetry from China is not difficult. Importing cabinetry that fits, matches and arrives documented is. These are the four points we hold ourselves to on every package.
Our own plant, not a trading desk
Production, not outsourcing
Panels are cut, edged and drilled in our own workshop in Nanchang. When a drawing needs changing, the person who changes it is standing next to the machine.
One specification, whole house
Kitchen, robe, vanity, doors, panels
Finishes, edge treatments and hardware are agreed once and carried across every room, so the house does not read as five separate purchases.
Drawn to your plans
Shop drawings before any panel is cut
We produce setting-out drawings and a panel schedule for sign-off before production starts. Nothing is cut from a verbal description.
Factory-direct pricing
You buy from the plant that makes it
No importer margin sits between the workshop and your project. Quotations are itemised by room and by panel, not lumped into one number.
Project references
How a whole-home package is put together
Each reference explains the scope, the decisions that mattered and what the installer received with the shipment.
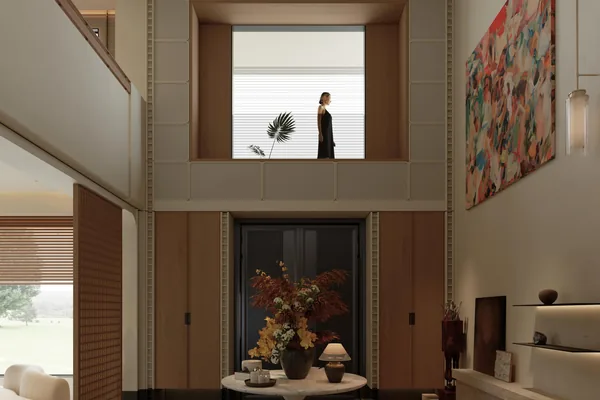
Reference configuration
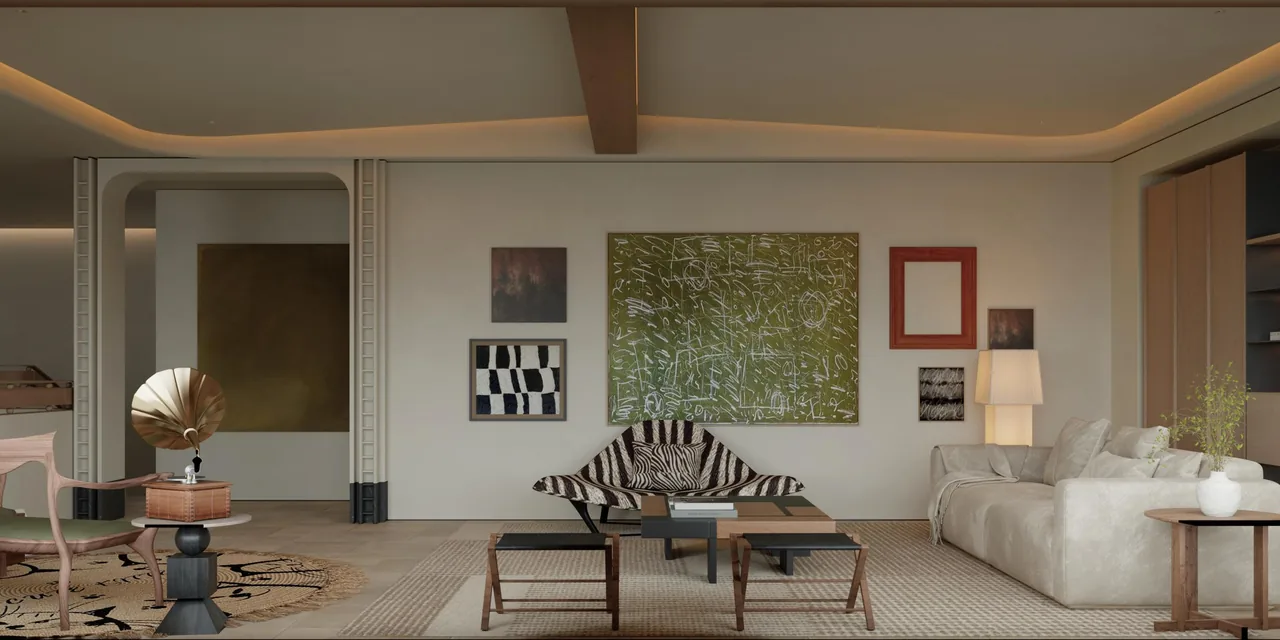
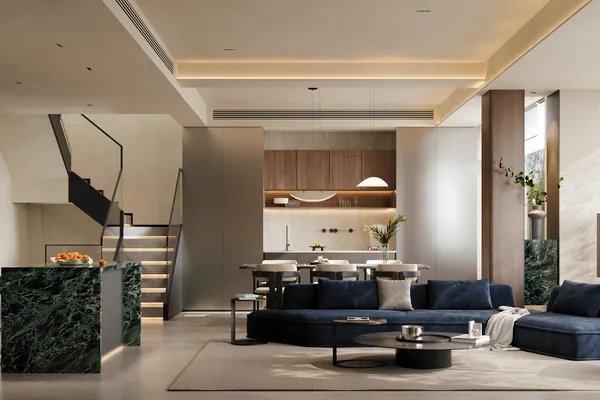
Double-Height Living Pavilion
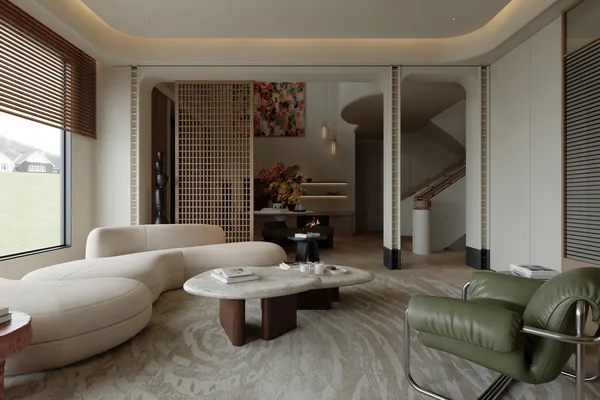
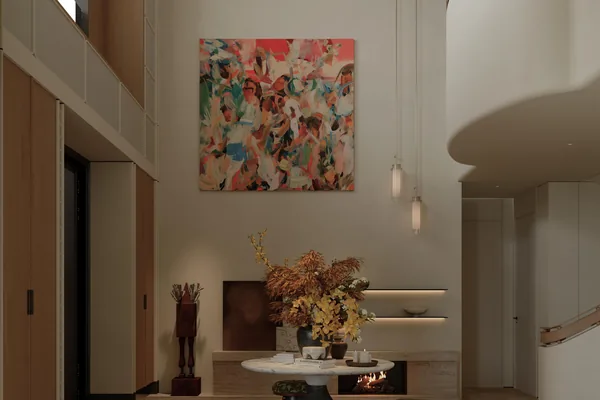
A living volume two storeys high needs joinery that holds its line at distance. The work here is mostly about proportion: how high the display shelving goes before it reads as a bookcase, and where the TV niche sits relative to the eye line from the sofa.
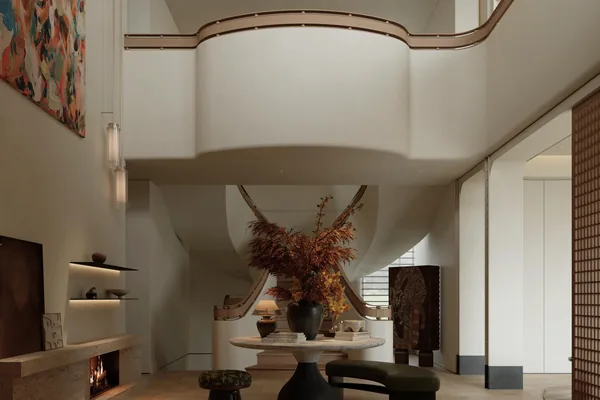
Reference configuration
Curved Ceiling Family Living
A curved bulkhead forces every vertical panel under it to be measured individually, because no two are the same height. We template the bulkhead on site, then cut each panel to its own dimension.
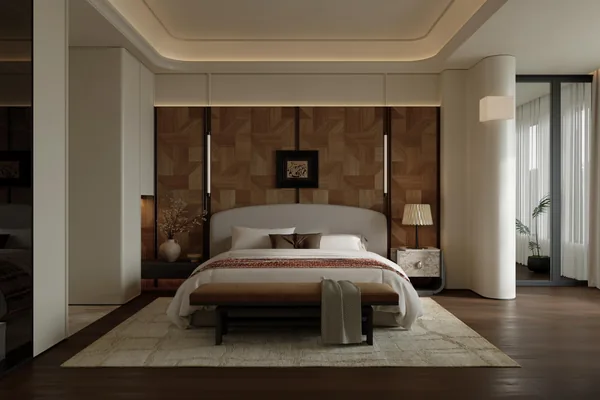
Reference configuration
Timber Bedroom Suite
The whole wall is one piece of joinery: robes at one end, a headboard panel in the middle, and a concealed door into the ensuite at the other end. Getting the door reveal to line up with the robe fronts is the whole job.
From drawings to delivery
Four stages, and what happens at each one
Cabinetry ordered from overseas goes wrong in the gaps between stages, not inside them. So every stage ends with a document you approve.
1 · Drawings and finishes
You send plans or a measured sketch. We return setting-out drawings, a finishes schedule and a panel list, and we do not cut until you approve them.
2 · Sample and sign-off
If the finish is not already settled, we send a physical sample of the door profile and board before the order is released.
3 · Production and dry assembly
Panels are cut, edged and drilled, then dry-assembled so that door gaps and runner alignment are checked before packing.
4 · Packing and loading
Every panel is labelled to the drawing, packed in installation order and photographed against the packing plan before the container is sealed.
Materials & compliance
Boards, veneers and edge treatment, stated plainly
Australian buyers ask about emissions and moisture resistance before they ask about colour. Our materials pages set out the substrate, the edge band, the adhesive and how each maps to Australian expectations — with anything we cannot yet document marked as unconfirmed rather than glossed over.
Substrate options
Moisture-resistant particleboard and plywood carcasses, with moisture-rated boards specified for wet areas.
Edge treatment
ABS edge banding as standard, matched to the face finish rather than a generic white tape.
Documentation
Board declarations and hardware data sheets are issued with the shipment where the supplier provides them.
Trade channels
Three ways buyers work with us
Multi-unit builders need staged call-off. Designers need drawings that match a specification. Importers need container economics and private label. The terms differ, so the pages differ.
Builders & developers
Display suites and multi-unit supply with staged call-off and labelled packing.
Architects & designers
Shop drawings, physical samples and finish matching to your specification.
Dealers & importers
Container programmes, packing plans and private-label production.
Resources
What to check before you order
Substrates, hardware load ratings, compliance documents and the terms buyers ask about — all on these pages, not hidden behind an enquiry form.
Start here
Send us the plans you already have
You do not need a finished specification to start. A floor plan, a room schedule, or photographs of the space is enough for us to come back with a costed scope, a finishes direction and the questions we still need answered.
- [email protected]
- +86 158 7966 6346
- Call window
- Sydney & Melbourne calls: 11:00–21:00 AEDT